Understanding Cape Cod Homes
The charm and history of cape cod homes have captivated homeowners and architects alike. Originating in the 17th century, these homes hold a distinctive character that reflects their coastal New England roots. Their design, functionality, and aesthetic attributes not only meet the needs of their inhabitants but also harmonize beautifully with the natural surroundings. Understanding the elements that define these homes will provide insights into their enduring appeal and the possibilities for modern adaptations.
The History of Cape Cod Architecture
The history of Cape Cod architecture dates back to the early English settlers who colonized New England. Originally designed to withstand the harsh coastal climate, these homes were modest in size with steep roofs and symmetrical facades. This design choice allowed for efficient snow removal and drainage, while the framing was often constructed from timber harvested in the surrounding area. The early Cape Cod homes were typically one and a half stories, and their simple layout mirrored the practical lifestyle of the settlers.
As the years progressed, the architecture evolved, influenced by various culture and design trends. The introduction of gambrel roofs in the 1800s added aesthetic variation while improving the practicality of the upper level. During the 20th century, the Cape Cod home became a symbol of summer getaways, often cherished for their picturesque charm in coastal settings.
Characteristics of Cape Cod Homes
Several key features define Cape Cod homes, making them easily recognizable:
- Steep Roofs: A signature aspect, the steep pitch of the roof helps in snow runoff and adds to the building's aesthetic appeal.
- Symmetrical Design: These homes often showcase a balanced façade with center entrances and equidistant windows.
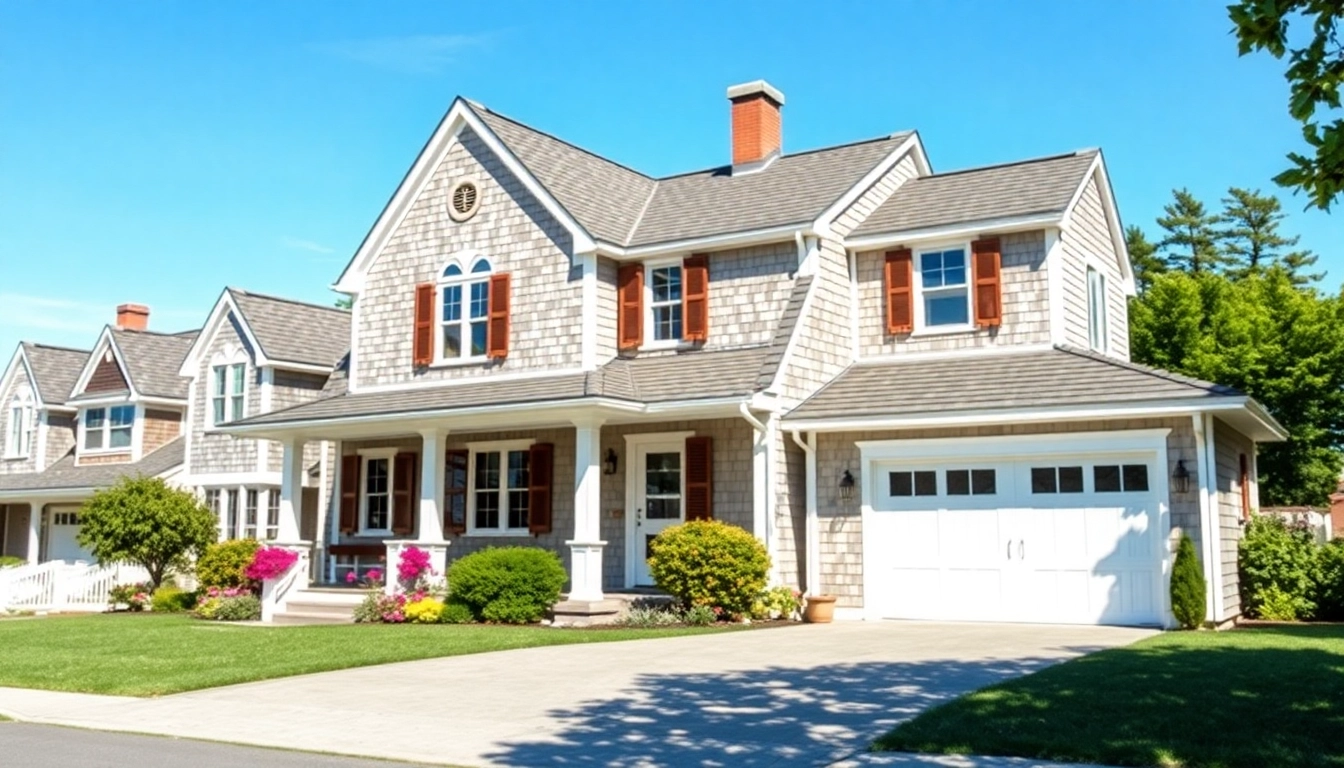
- Building Materials: Traditional buildings use wood siding painted in muted colors, while modern adaptations may incorporate brick or stone for a contemporary twist.
- Functional Layout: Interior spaces are typically open and fluid, designed for efficiency and comfort.
- Fireplaces: Originally built for heating, most Cape Cod homes feature a central fireplace that adds to the historical significance and charm.
Modern Adaptations in Design
In the present era, the characteristics of Cape Cod homes have been adapted to embrace modern conveniences and styles while retaining their historical essence. Architects and designers are creatively expanding and renovating these homes, integrating features like open floor plans, larger windows for natural light, and energy-efficient systems. Many homeowners prefer sustainable materials and smart home technologies to align with contemporary living demands.
Additionally, the exterior aesthetic is often enhanced with new landscaping designs, outdoor living spaces, and the incorporation of attached garages, providing both functionality and curb appeal to these updated homes.
Benefits of Home Expansion
Home expansion is an attractive option for many homeowners looking to enhance their Cape Cod properties. With consideration for both physical space and investment, there are several key benefits to an expansion project.
Increased Living Space
One of the most apparent benefits of expanding your home is the additional living space. Whether it’s adding a bedroom, a family room, or an attached garage, extra square footage allows families to grow without the need to relocate. This flexibility can enhance daily living while providing room for guests or new family members. Moreover, an expanded living area can enhance functionality by creating designated spaces for various activities, such as cooking, entertaining, and relaxation.
Boosted Property Value
An expanded home can significantly increase property value, making it a wise investment choice. As demand for larger family homes continues to rise, an expansion can often provide a lucrative return on investment when it comes time to sell. However, the value boost is not solely about size; thoughtfully designed expansions that complement the original structure and style of Cape Cod homes tend to resonate well with potential buyers.
Improved Aesthetics
Beyond functionality, expansion can enhance the visual appeal of a home. A well-executed addition can harmonize with existing architecture, creating a cohesive look that maintains the charm of Cape Cod design. This could involve matching materials, colors, or architectural details, which ensures that any additions feel seamless rather than disjointed. A beautiful exterior with modern aesthetics not only uplifts the home's appeal but also its neighborhood context.
Designing an Attached Garage
Integrating an attached garage into a Cape Cod home expansion presents unique design opportunities and considerations.
Integrating Garage Space with Home Design
The design of an attached garage should account for the overall aesthetic and architectural integrity of the Cape Cod home. To ensure a harmonious integration, focus on features such as rooflines, materials, and the alignment of windows and doors. Ideally, an attached garage should complement the home’s existing style without overwhelming its character. Consider positioning the garage sideward rather than in front to maintain the visual symmetry that is so intrinsic to Cape Cod architecture.
Functional Innovations for Modern Garages
Modern garages now serve more than just vehicle storage. Today’s designs often include organized spaces for tools, recreational equipment, and even home offices or workshops. Installing features like built-in cabinetry, shelving, and modern lighting can enhance the utility of this space. Furthermore, consider options for charging electric vehicles, incorporating smart technology to manage those systems and ensure an efficient workflow.
Choosing the Right Style and Materials
Style and material selection play a crucial role in the seamless integration of a garage in a Cape Cod home. Traditional wood siding or shingles can help maintain the home's character, while modern touches such as glass doors might address contemporary preferences for light and openness. Select materials that are not only aesthetically pleasing but also durable for the coastal climate, reducing maintenance and preserving the home’s integrity.
Best Practices for Expanding Cape Cod Homes
Successful expansions require meticulous planning and adherence to best practices, ensuring that the project's execution aligns with professional standards, local regulations, and personal goals.
Assessing Local Building Regulations
Before embarking on any expansion project, it’s essential to engage with local building departments to understand zoning laws and building codes. These regulations can impact everything from the addition's size and placement to the materials that can be used. Understanding local regulations ensures that your project complies with standards and avoids potential legal complications.
Working with Designers and Architects
Engaging a skilled architect or designer who understands Cape Cod architecture can bring invaluable expertise to your project. They can offer insights into structural integrity, aesthetic continuity, and efficient use of space while adhering to local regulations. Collaboration with professionals ultimately leads to the creation of a cohesive design that respects the home’s original character while accommodating modern needs.
Planning for Sustainability
Given the increasing awareness around sustainability, planning for energy efficiency in home expansions should be a priority. Consider incorporating energy-efficient windows, sustainable building materials, and insulation technologies. Additionally, installing solar panels can further enhance energy independence, making your expanded Cape Cod home a greener, more sustainable investment.
FAQs about Cape Cod Home Expansions
What is the typical cost of expanding a Cape Cod home?
The cost varies based on size and materials but typically ranges from $100 to $300 per square foot.
How does expansion affect home insurance?
Expanding a home may increase its value and require adjustments in your home insurance policy for adequate coverage.
Can I handle the expansion as a DIY project?
Some aspects can be DIY, but professional help is recommended for structural changes or complex designs.
What are common permits required for expansion?
Usually, a building permit, zoning permits, and possibly others depending on local regulations are needed.
How to choose the right materials for an addition?
Consider factors like climate compatibility, durability, aesthetic alignment with the existing home, and budget.